

1 Colburn RoadManchester, MA 01944
Due to the health concerns created by Coronavirus we are offering personal 1-1 online video walkthough tours where possible.
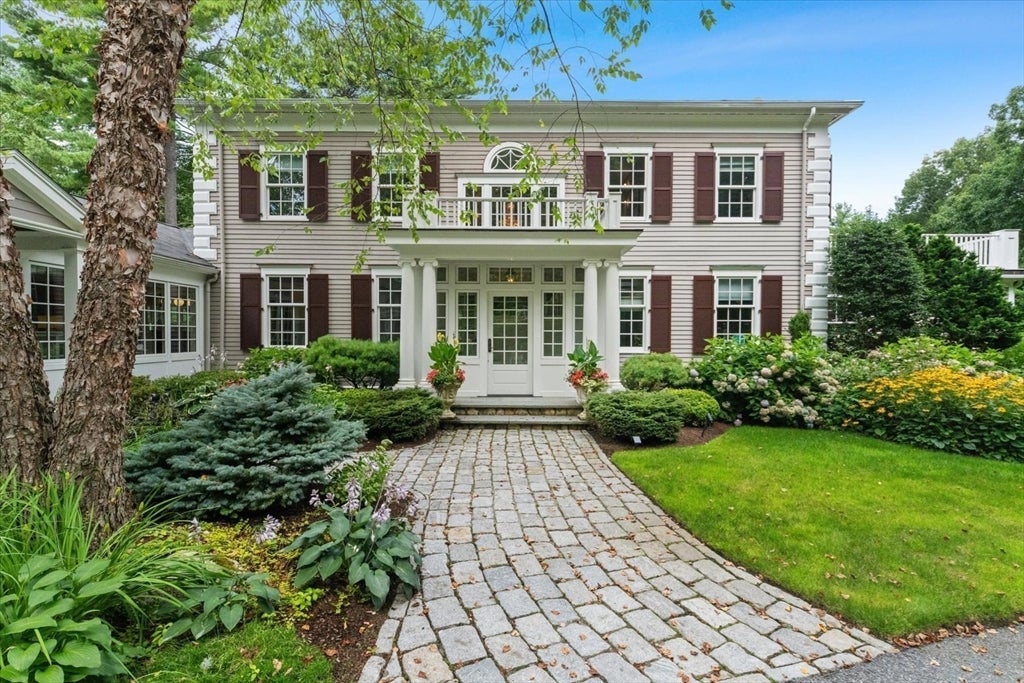
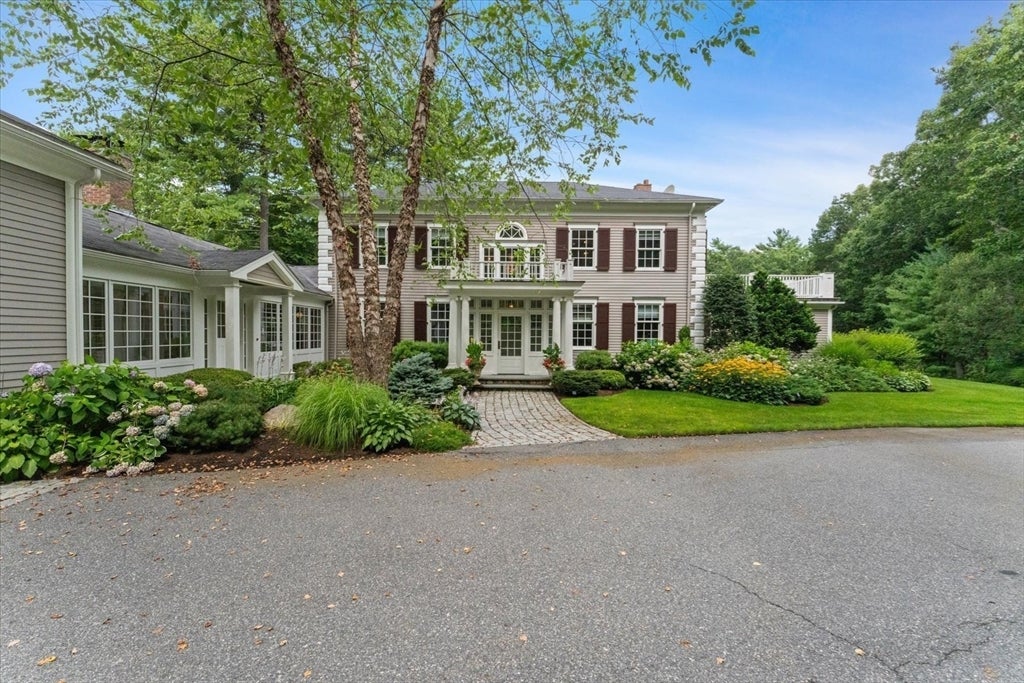
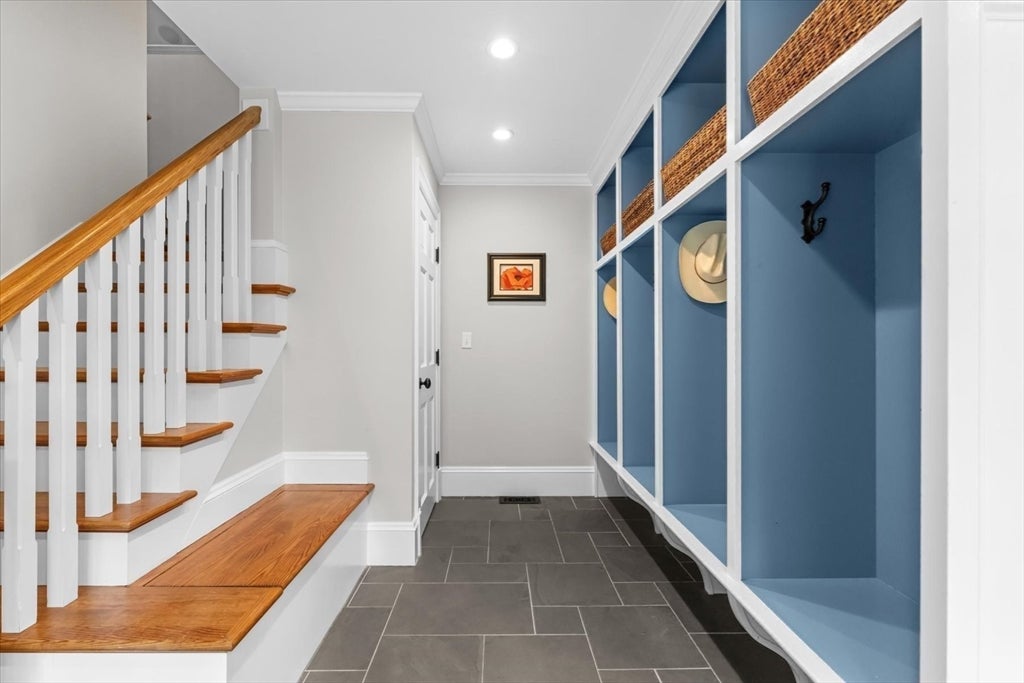
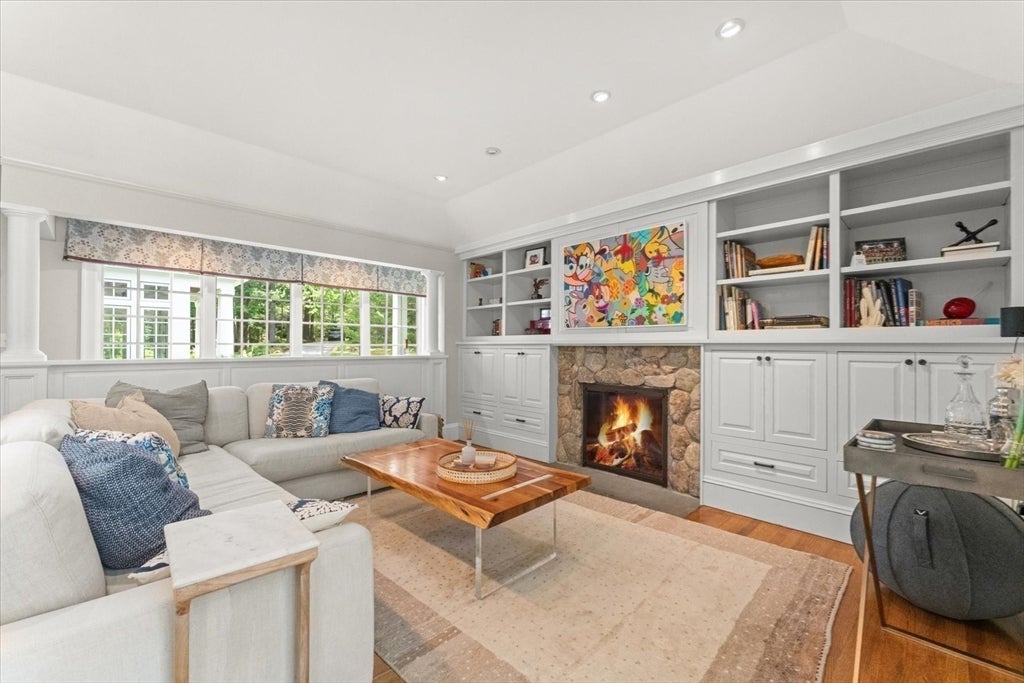
A rare blend of timeless elegance and modern luxury in Manchester By The Sea, this exceptional sun-drenched estate is set on approximately 3.1 acre of beautifully landscaped, private resort anchored by an inground pool. Thoughtfully designed with soaring ceilings, expansive windows, and exquisite artisan finishes, the home offers an effortless balance of sophistication, comfort, and everyday living. The stunning open floor plan is anchored by a gourmet chef’s kitchen appointed with top of the line appliances, custom cabinetry, and generous gathering spaces, making it ideal for both intimate dinners and grand scale entertaining. The luxurious owner’s suite serves as a private retreat, featuring a cozy fireplace, elegant dressing room, spa-inspired bath, and an exclusive private deck. The versatile walk-out lower level offers exceptional flexibility with a fully equipped gym area and expansive recreation space. Completing this remarkable offering are an oversized three car garage, 1st Floor Bedroom with Full Bath, Bonus room above garage and access to Manchester’s top-rated schools. Every detail has been thoughtfully curated to deliver an extraordinary lifestyle in one of the area’s most sought after neighborhoods.
| 23 hours ago | Listing updated with changes from the MLS® | |
| 23 hours ago | Price changed to $4,200,000 | |
| 23 hours ago | Status changed to Active | |
| 2 weeks ago | Listing first seen on site |

The property listing data and information, or the Images, set forth herein were provided to MLS Property Information Network, Inc. from third party sources, including sellers, lessors, landlords, and public records, and were compiled by MLS Property Information Network, Inc. The property listing data and information, and the Images, are for the personal, non-commercial use of consumers having a good faith interest in purchasing, leasing or renting listed properties of the type displayed to them and may not be used for any purpose other than to identify prospective properties which such consumers may have a good faith interest in purchasing, leasing or renting. MLS Property Information Network, Inc. and its subscribers disclaim any and all representations and warranties as to the accuracy of the property listing data and information, or as to the accuracy of any of the Images, set forth herein.
Last checked 2026-08-17 07:09 PM UTC